
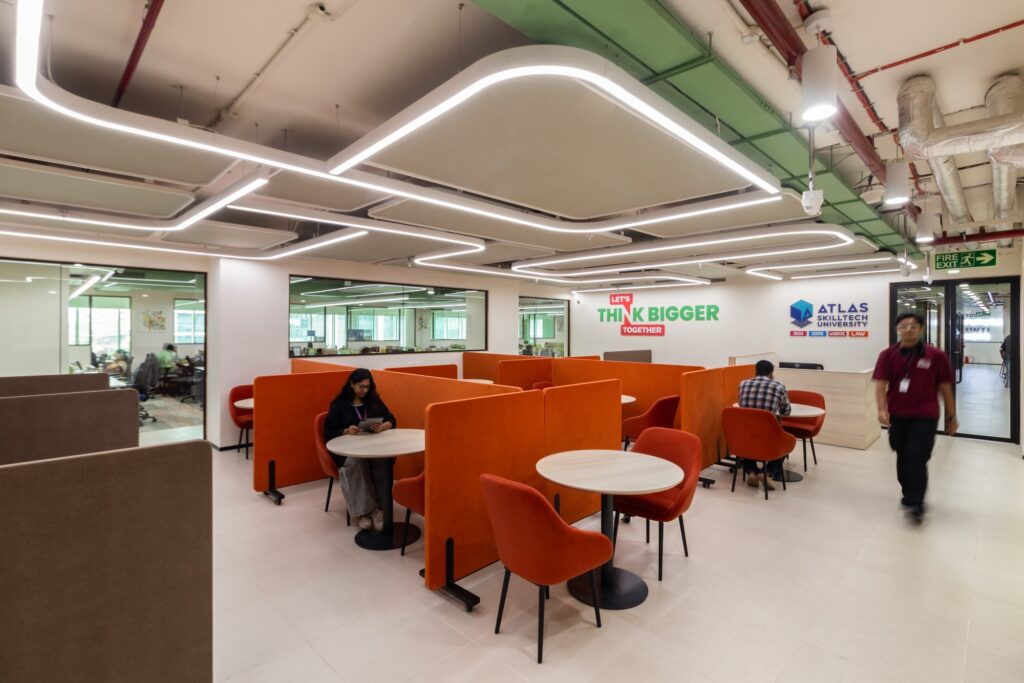
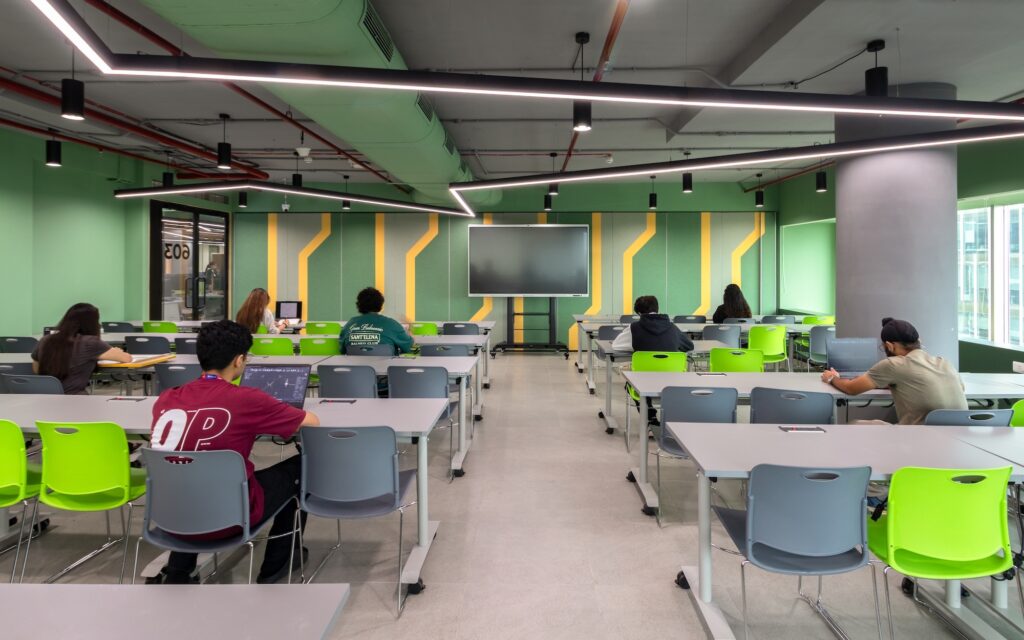
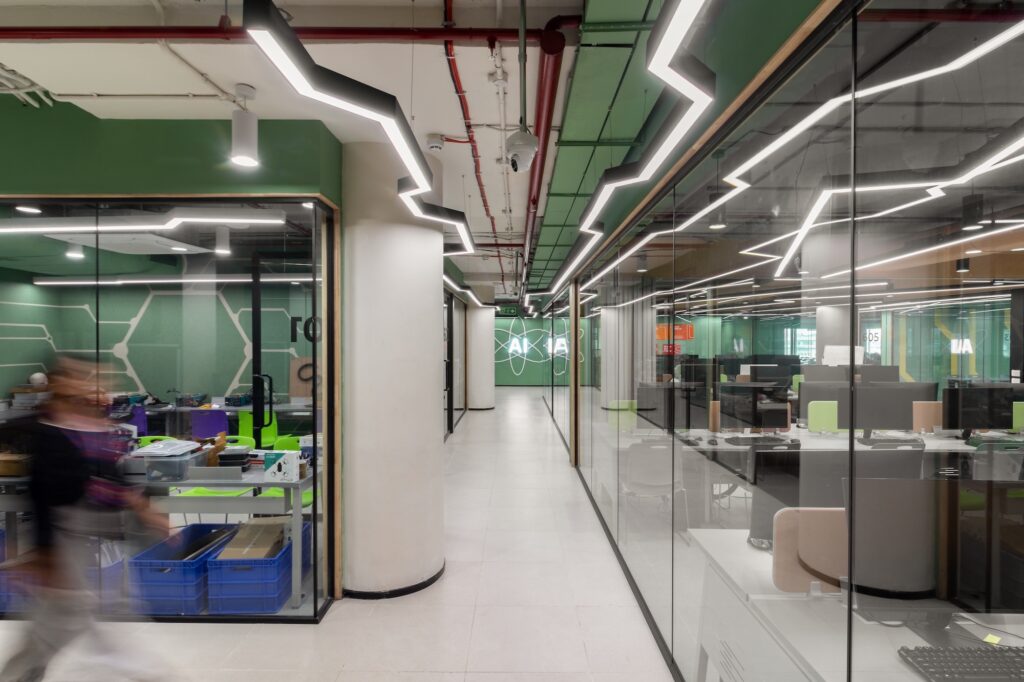
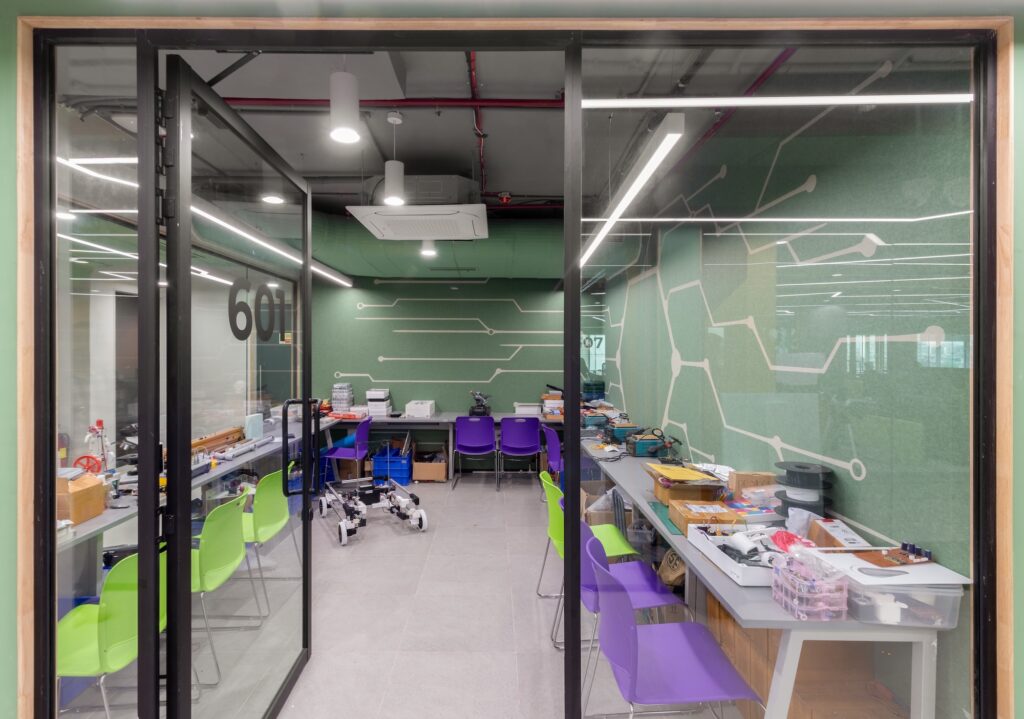
Client Brief and Expectations:
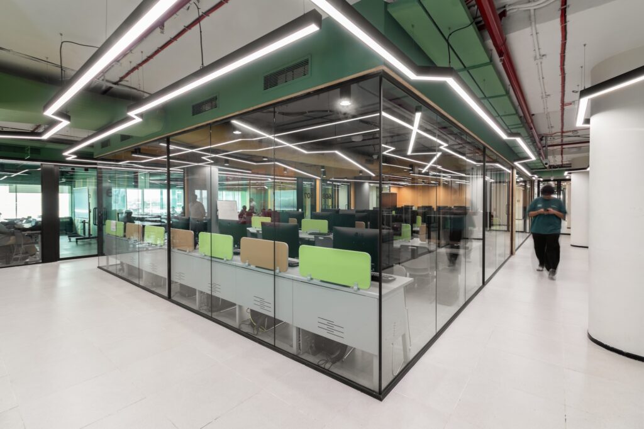
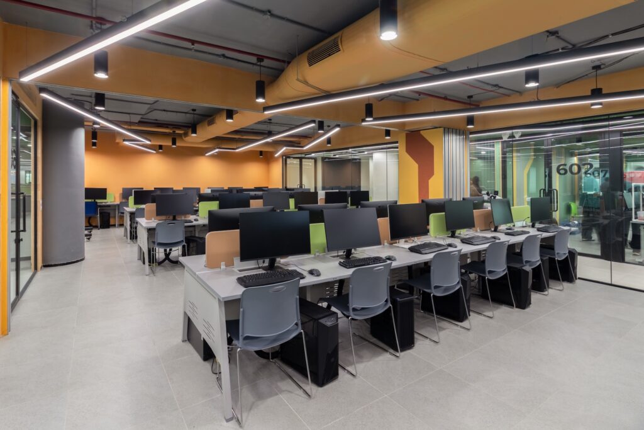
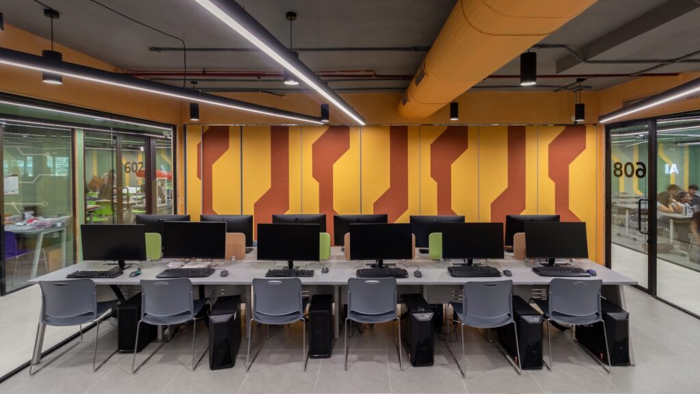
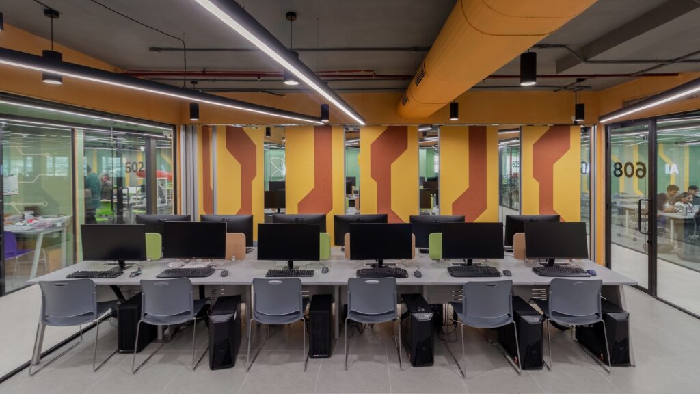
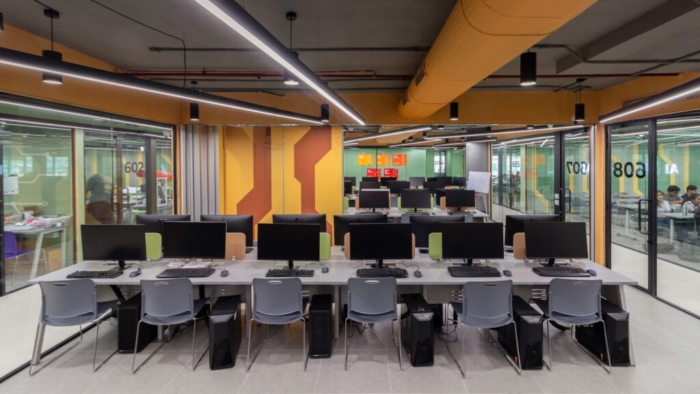
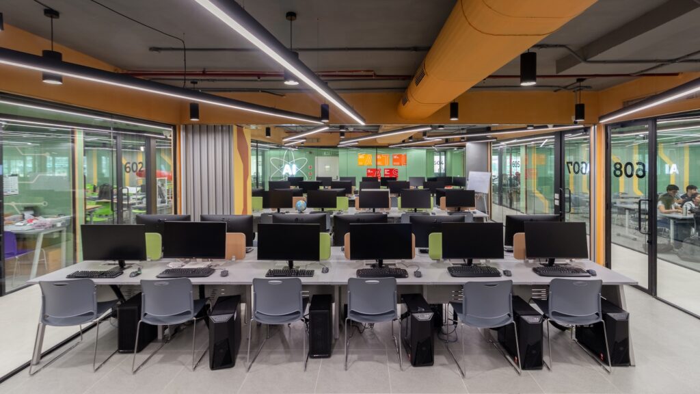
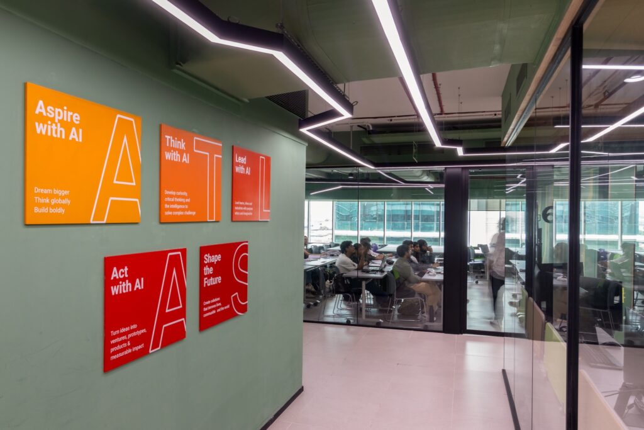
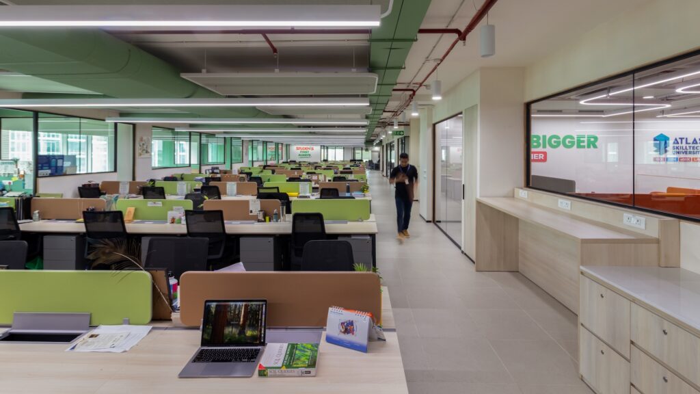
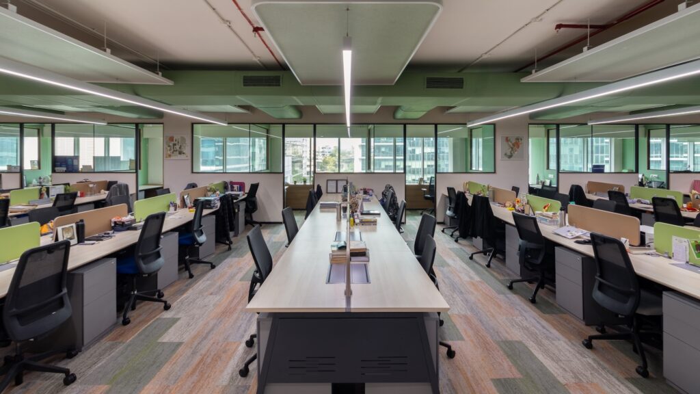
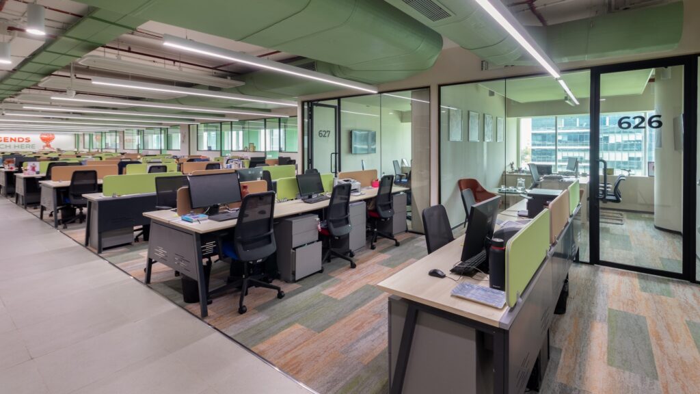
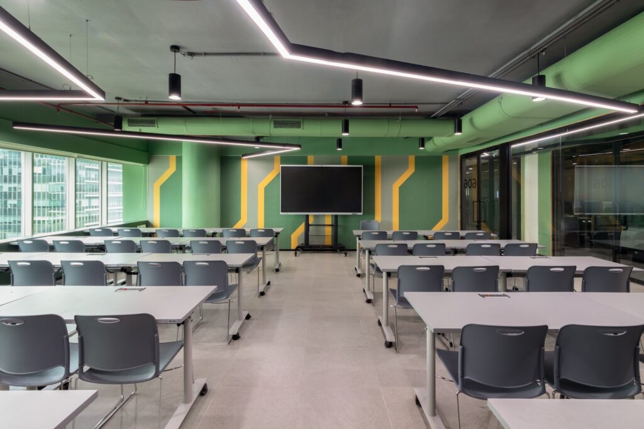
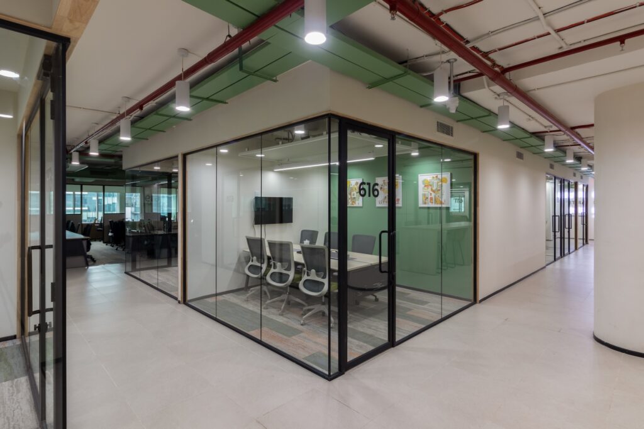
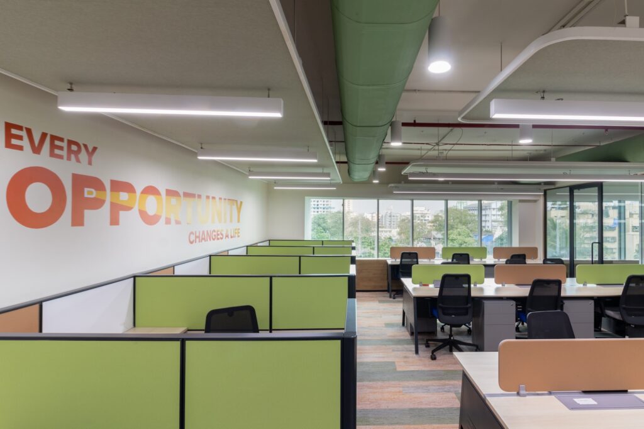
The brief called for an unconventional approach to an AI training centre, with a distinct identity that reflected its focus on technology and learning.
Challenges:
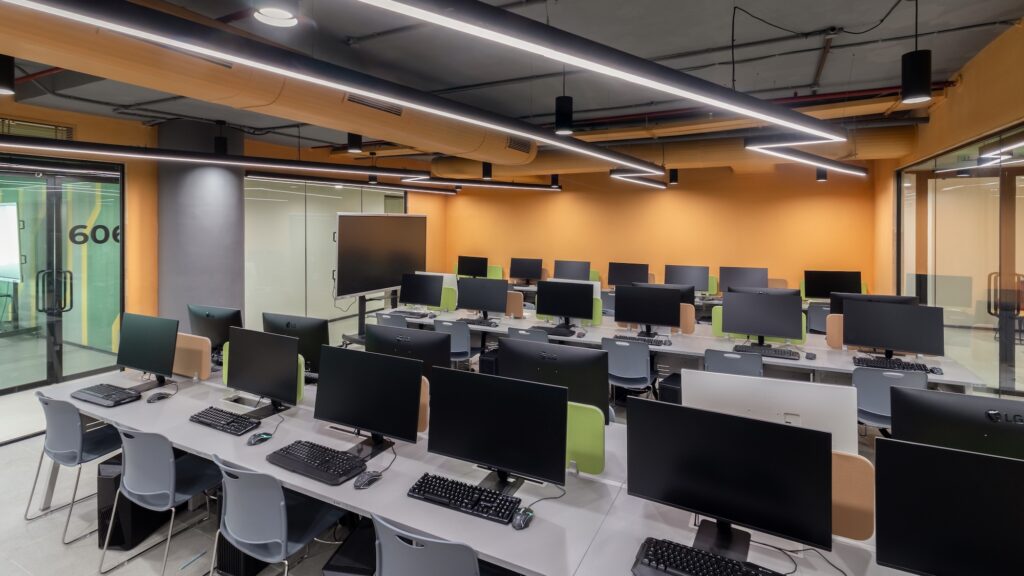
The project had to be completed within the university’s vacation period, creating a tight window for execution. Limited ceiling heights also shaped the planning, requiring careful coordination of the layout and other MEP services.
Concept and Design Approach:
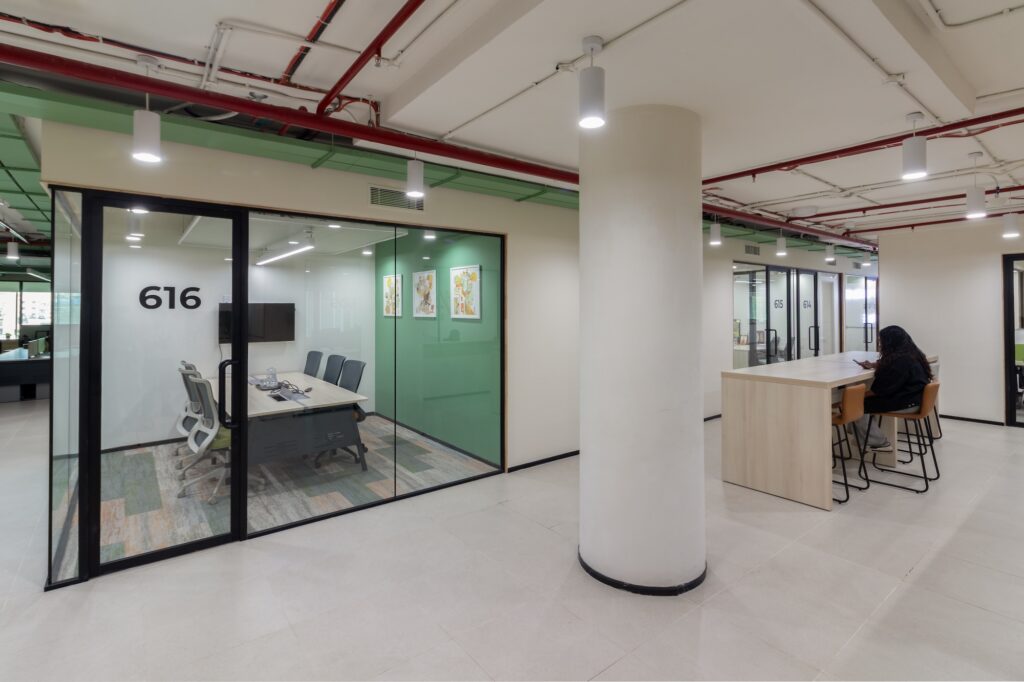
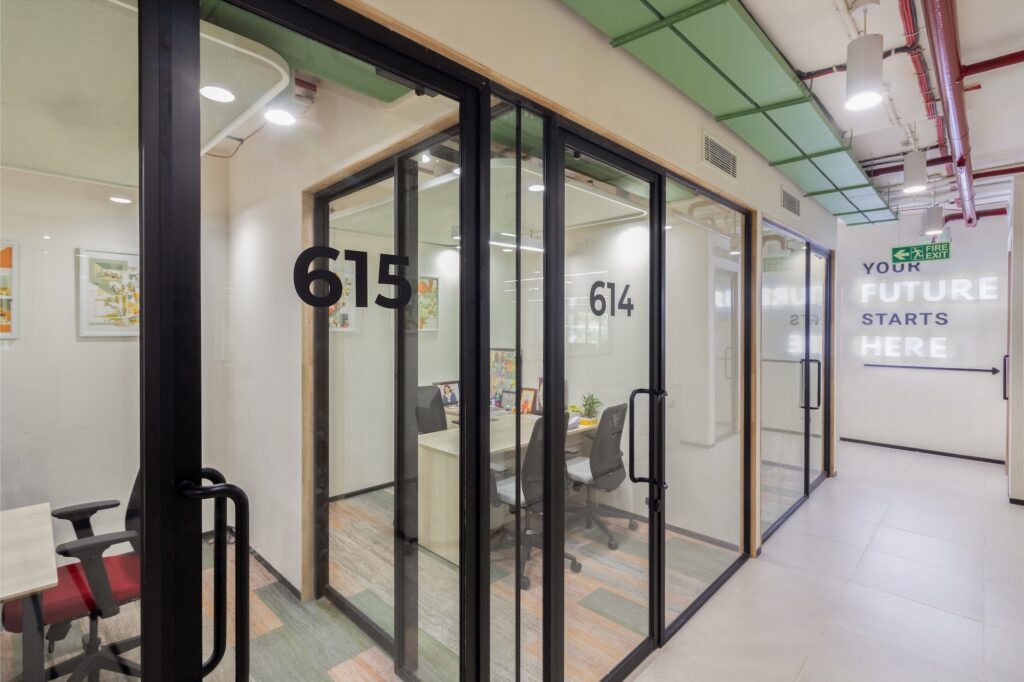
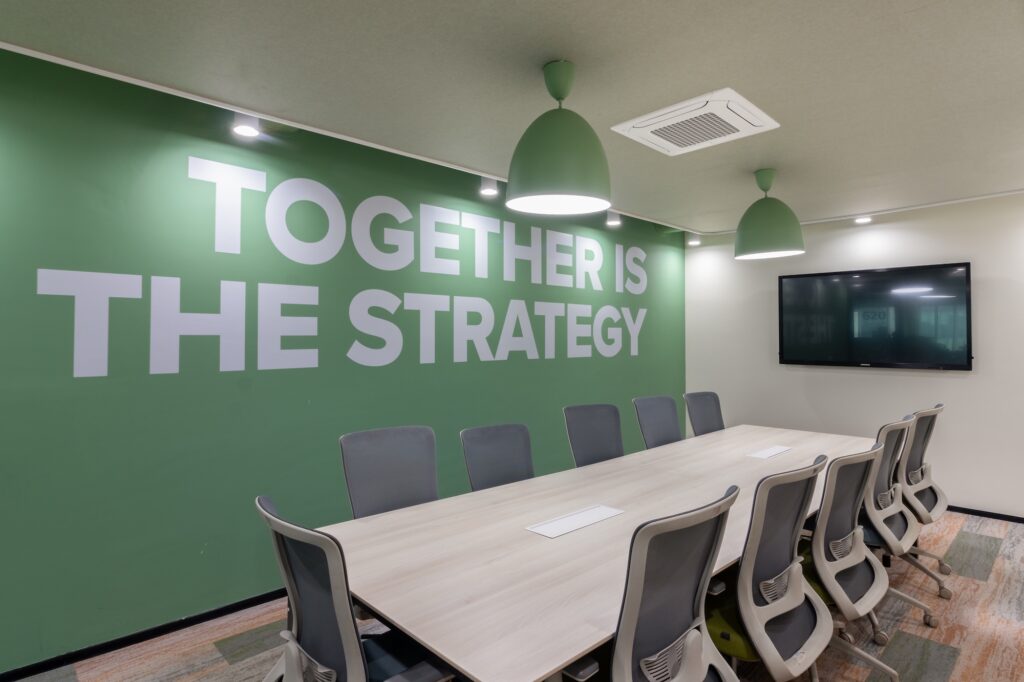
The design responded to the centre’s focus on artificial intelligence with a bold, expressive visual direction. Colour was central to the approach, giving the space an energetic character. This intent had to work within the existing ceiling heights and accommodate the elements being reused from the sixth floor.
Collaborations / Teams Involved :
- Architectural/Interior Designs Firm: Alcove Designs
- Project Management firm: Panora Group
- Civil and Interior Works: Stencil
Brand / Products Used:
- Lighting: Abby Lighting
- Partitions: Sliding – Stencil
- Modular Furniture: Space Woods
- Chairs: Avante Interiors Concepts LLP
- Loose Furniture: Space Woods
- Tiles: Stencil
- Photography: Manish Malli
Info
-
Client : Atlas University – AI Training Centre
-
Size : 6,500 sq.ft
-
Year : October 2026
-
Location : Mumbai, India
-
Industry : Education